

In this article
An underground shelter project can attract interest, but it is not a compulsory step in personal and community preparedness. Before undertaking costly construction, define the hazard addressed, needs, resources and other protection options. Household supplies and a suitable plan can be useful without construction work; they do not guarantee complete self-reliance either.
For the first few days, organize safe water, usable food, treatments, contacts and independent lighting. Candles are not essential and create a fire risk; prioritize lamps. Shelter needs depend on the home and the hazard, including somewhere else to stay and assistance rather than a uniform set of equipment.
In a severe, prolonged disaster scenario, these supplies are only part of the picture. Safety, discretion, long-term self-reliance and the ability to function quickly become central considerations.
A project must be safe to use, maintainable and possible to leave when necessary. Protecting supplies does not outweigh preserving air quality, care access and exits. No private structure alone guarantees a better outcome in a crisis; official instructions and assistance remain essential.
This is the context in which underground shelters are often discussed: as a question of protection, discretion and self-reliance in extreme scenarios rather than an apocalyptic fantasy.
Renovating an existing fallout shelter
When people hear “survival shelter” or “underground bunker,” the first image is often a 1950s fallout shelter. It is unsurprising that the idea prompts scepticism or misunderstanding, especially when automatically associated with nuclear preparedness.
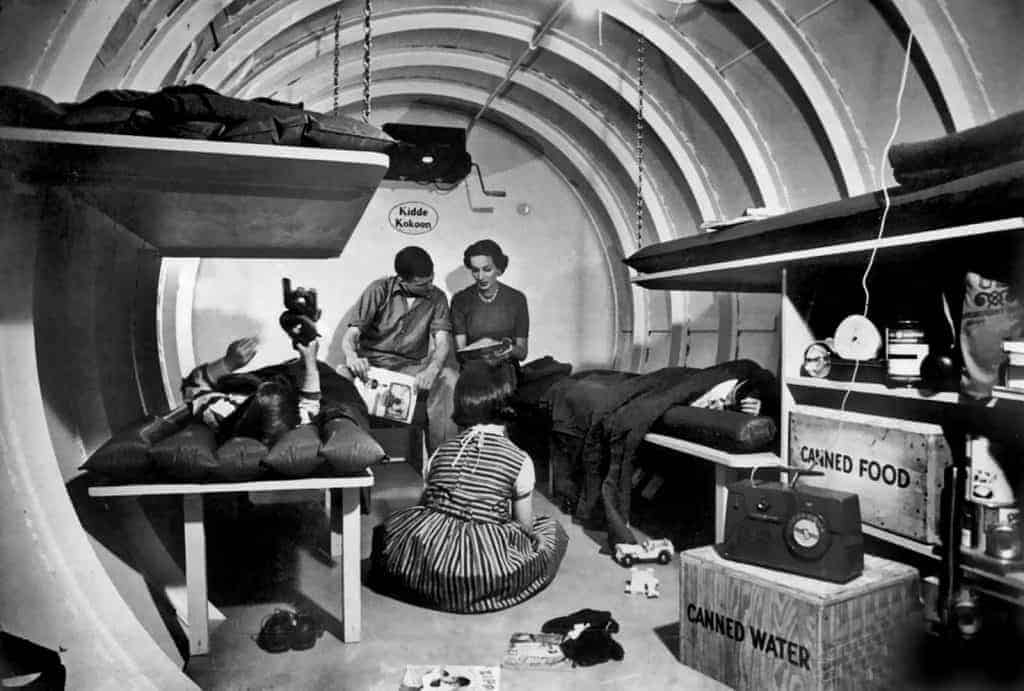
Needs cannot simply be inferred from a contrast between the Cold War and the present. The following three examples appeared in the source without a comparative probability assessment. They remain discussion hypotheses, not a list of the most likely disasters:
- A major energy interruption, with origin and duration to be established; an electromagnetic pulse must not be assumed in every outage.
- an economic collapse;
- targeted attacks, panic or localized disorder.
An older structure may have ventilation, dampness or access defects, but inspection is needed to determine its condition and protection. A historical fallout-shelter designation is not a current certification. Structural, fire, water ingress and air-quality risks must be assessed before occupation or renovation.
Air, water, sanitation, hygiene, temperature and humidity are essential, alongside the structure, exits and the hazard the shelter is designed to address. Declaring wall thickness secondary in every project would be misleading. Radiation protection, for example, cannot be reduced to comfort or air filtration.
If you already own an old fallout shelter, thoughtful renovation may sometimes adapt it to current needs. Some very high-end projects go remarkably far.
The source shows an interior presented as a former shelter in Georgia on roughly twenty acres of land. The listing’s identity, date and characteristics must be checked before using it as a technical example or current offer. The retained images illustrate the cited project without validating its performance.
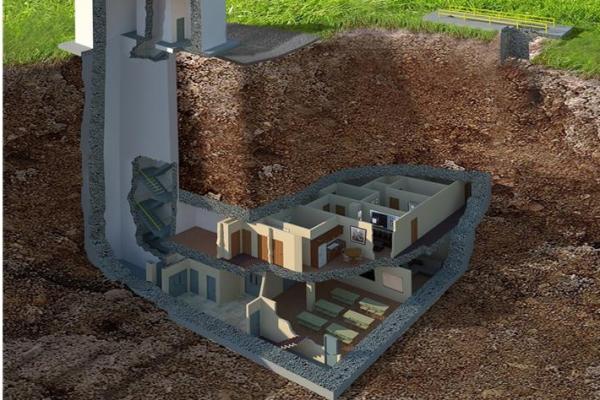
The source mentioned 17.5 million dollars without identifying the currency or date precisely enough for a current offer. This is neither a construction estimate nor a price verified today. It must not establish a budget or guarantee availability.
Prefabricated survival shelters
Companies sell prefabricated structures, but a catalogue does not make installation simple or feasible on every site. Examine the model, studies, compliance, transport, lifting, drainage and permits. Assess a project with competent professionals and authorities before ordering, rather than relying on one photograph or video.
Excavating, placing and covering a structure are only general stages, not a construction plan. Soil loads, water pressure, stability, anchoring, services and access can make the work dangerous. Protection level and installation speed depend on a validated project and its tests; no container or module is automatically suitable for burial.
Possible occupancy duration depends on the entire system and its users. This article does not provide an inventory establishing whether most products are designed for long-term use. Check documented capacities and dependencies, without equating a quantity of supplies with guaranteed self-reliance.
Several issues require consideration:
- Permissions and inspections: comply with requirements rather than trying to hide work from officials or affected neighbours.
- the frequent absence of a sustainable water source;
- often limited sanitation options;
- Self-reliance: water, air, energy and waste systems need appropriate sizing and maintenance; a few weeks or months is not a guaranteed duration for every model.
The Radius brand cited in the source is retained to identify the historical example. Verify the model, documentation and availability before any commercial comparison; the mention is neither an independent test nor a purchase recommendation.
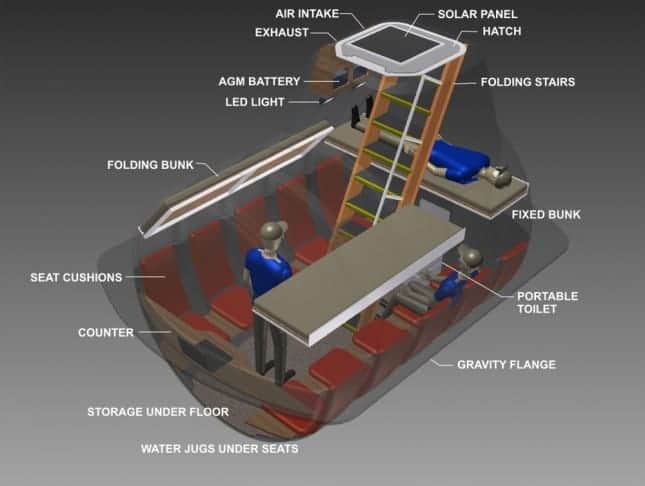
Radius prefabricated shelter
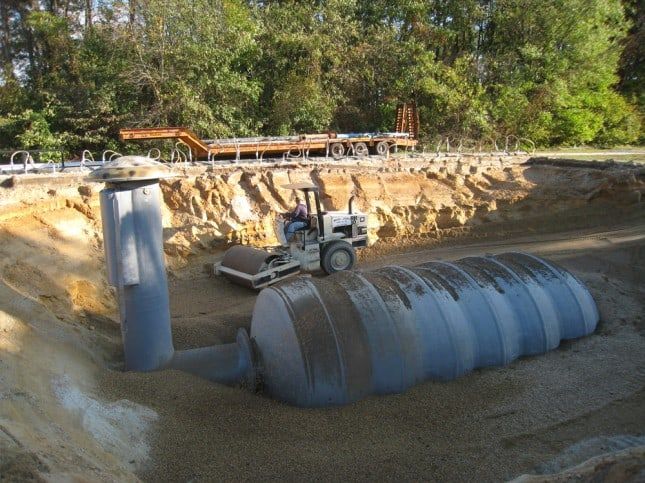
Installation of the Radius survival shelter
A temporary refuge must plan for exit conditions, communications and health needs. Supplies alone set no return date: authorities and outdoor conditions may require different accommodation. Do not remain in a space that has become dangerous to wait out a duration stated in a brochure.
Personal construction: do not improvise a buried structure
Designing a buried structure or concealing entrances can create substantial structural, evacuation and emergency-response risks. Apparent control of a project does not replace qualification. Exits must remain usable, accessible to occupants and included in plans; secrecy must not prevent assistance or circumvent permits.
Before anything else: consult an engineer and arrange a soil investigation. Never excavate blindly.
Soil type, groundwater, underground services and structural stability are determining factors. This is even more relevant if you are considering your own well.
Contrary to claims on some forums, you cannot simply bury a container or pour a concrete room without serious study.
Frequently underestimated critical problems include:
- Flooding: drainage and water management are essential.
- Buried services: major risks associated with existing pipes and cables.
- Air and confined spaces: filtration does not supply oxygen. Ventilation, detection and access conditions require appropriate design and controls; do not enter a suspect space to inspect it alone.
- Water access: a reserve alone is insufficient over the long term.
- Wastewater: poor design can cause a dangerous backup.
- Carbon monoxide and fire: never use an outdoor stove, barbecue or fuel-powered generator inside the shelter. Any installed appliances must be designed and permitted for the location, with their ventilation and exhaust requirements.
A safe underground structure requires suitable studies, permissions, construction and maintenance, without a guarantee of absolute self-reliance. Assess recurring costs, inspections and accessibility for all occupants too. A limited budget may justify prioritizing other measures over a project that cannot be maintained.
Essential reminder: preparedness is not a race towards extremes. Focus first on what you can do now, improve abilities gradually and avoid projects disproportionate to your means.
Conclusion
Underground shelters are neither a miracle solution nor an absolute necessity for everyone. They are one option among others in an overall preparedness approach.
Before considering a bunker, make sure the basics are covered: food, water, health, energy, communications and a human support network. Resilience rarely begins underground—it begins with realistic, gradual choices suited to your circumstances.
Before work, consult excavation and confined-space prevention resources, have services located and request local permissions. This overview is neither a specification nor a structural design that can be used to order or begin construction.